


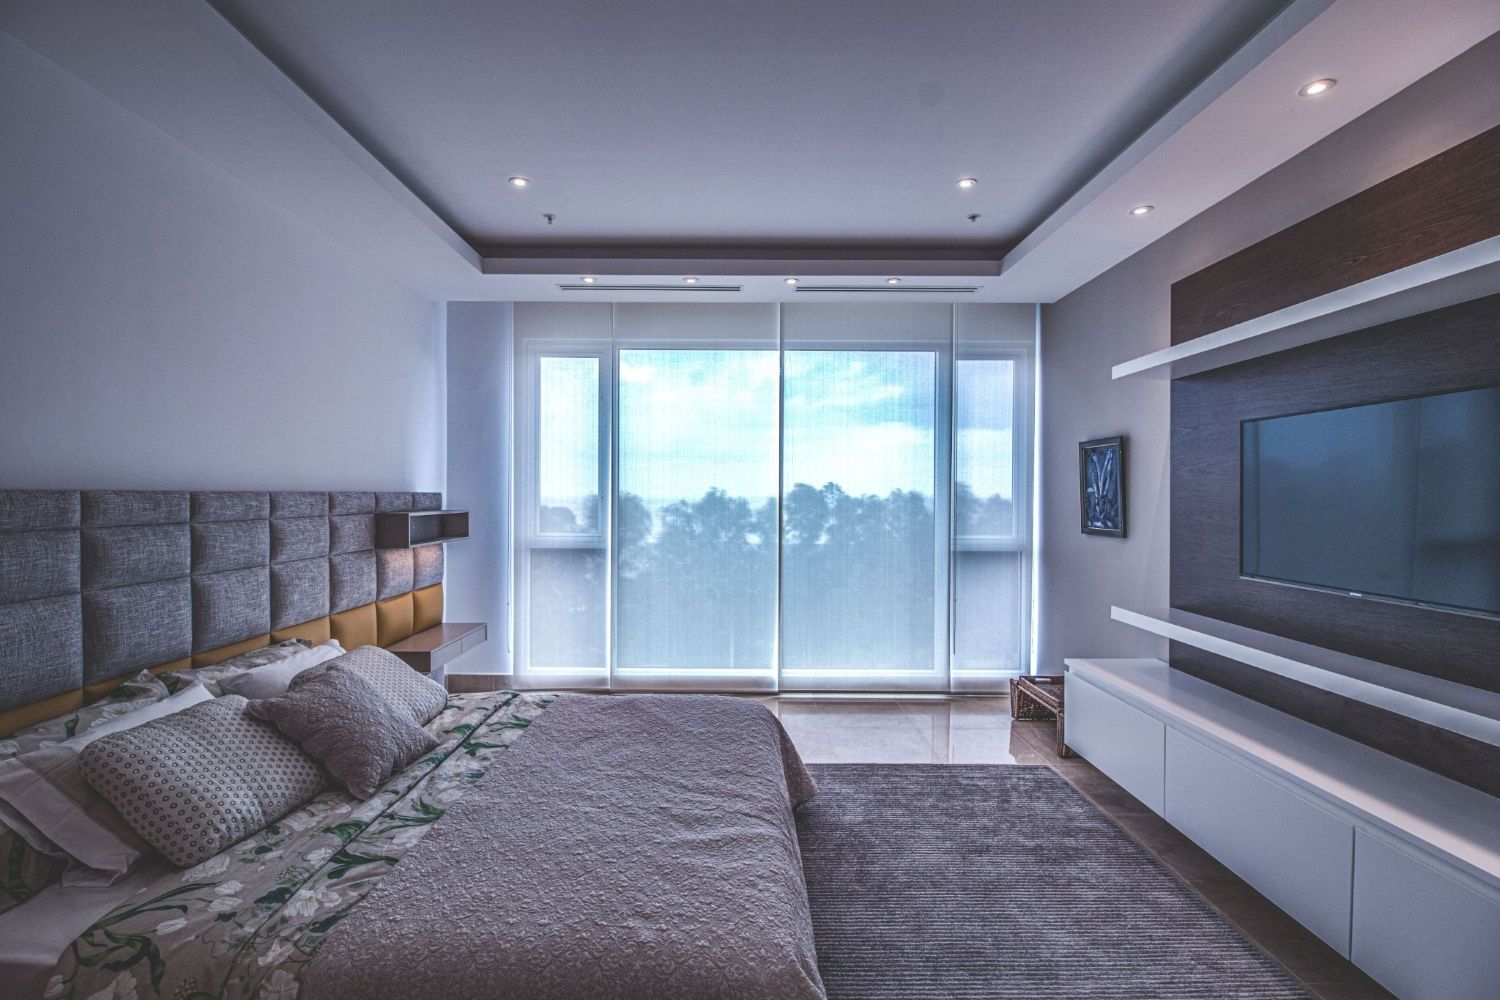


The visual connection between the interior of the house and outdoor areas has become one of the highest priorities in current architecture and interior design. Large windows, floor-to-ceiling glass enclosures, and smooth access to terraces or gardens provide an incomparable spaciousness and maximize the entry of natural light. However, integrating these large openings with daily life poses significant practical challenges, especially when the warm season arrives and you want to keep the rooms cool without sacrificing thermal comfort or aesthetics.
The main technical challenge when working with large glass surfaces lies in finding a perfect balance between smooth ventilation and insulation against external elements such as insects or dust. In renovation projects where terrace accesses have special dimensions, opting for custom-made mosquito nets avoids aesthetic discrepancies and ensures that pleated or sliding systems function smoothly without obstructing passage or reducing light flow. This millimeter precision is essential to ensure that the profile blends in completely with the existing exterior carpentry.
The architectural challenge of oversized openings
Contemporary trends in home design firmly emphasize the removal of visual barriers. Glass corridors, galleries, and panoramic windows are key elements in the design of modern living rooms and bedrooms. However, conventional and standardized solutions often present severe inconveniences when applied to this type of openings:
- Loss of structural rigidity: Generic profiles not designed for large heights tend to deform with continuous use or wind.
- Disruption of views: Structures that are too thick or poorly transparent meshes create an unpleasant “screen effect” that breaks the visual continuity towards the garden or landscape.
- Obstruction in transit areas: Uncomfortable mechanisms or elevated guides on the floor can become a tripping hazard in highly frequented areas.
To successfully address the integration of enclosures in interior design projects, it is essential to coordinate the materials from the initial phase of the renovation. If you want to delve deeper into how to optimize every corner of your home, you can check out our recommendations on decorating rooms and spacious areas to coordinate colors, textures, and functional elements without losing harmony.
High-durability materials for high-traffic areas
Access to balconies, terraces, and interior patios are focal points in any home. In these spaces, mechanical resistance and the quality of materials make the difference between a lasting installation and one that requires premature replacement.
The importance of technology in meshes
Not all meshes or protective nets offer the same technical performance. For spaces with direct natural light, fiberglass fibers coated with PVC offer superior dimensional stability against UV rays, preventing the net from sagging in the summer heat.
Likewise, there are clear view meshes made with extremely fine but high-strength threads. These reduce visual distraction to practically zero, allowing light to flow without unwanted filters and maintaining the transparency of high-end glass.
In the words of Emilio, an expert in Mosquito Nets 24H, technology in the mesh is crucial for large windows: “in floor-to-ceiling openings, any thick pattern creates a screen effect that ruins the views; that’s why we recommend fiberglass coated with PVC or clear view meshes, which withstand the sun without sagging and allow light to pass through without filters.”
Precise measurement and subtle integration in exterior carpentry
The key for any technical element to look like a native part of the architecture lies in technical fit. An error of just a few millimeters in large-scale openings can cause gaps where insects can enter or jams in the frame’s sliding.
Essential steps for flawless architectural integration
- Evaluation of the base carpentry: Identifying whether the window or door has aluminum, PVC, or wood profiles, analyzing the depth of the available channel.
- Measuring in three points: In openings of more than two meters, it is vital to measure the width and height at the ends and in the center to detect possible wall misalignments or false squares.
- Selection of chromatic finish: Coordinating the painting of the metal profile with the exact RAL chart of the existing windows to achieve an invisible finish.
- Installation of ultra-flat guides: In highly frequented areas, choosing lower guides of just a few millimeters thick adhered to the floor to ensure universal accessibility.
Functional design doesn’t have to be at odds with daily comfort. If you are planning comprehensive renovations to prepare your home for the summer season, we invite you to explore our suggestions on functional reforms for terraces and exteriors, where we analyze the best solutions in pavements, lighting, and cutting-edge enclosures.
Through careful planning that prioritizes precision in measurements, the use of high-density materials, and finishes that match the color palette of the house, it is possible to enjoy completely open, bright, and hassle-free living rooms and terraces all year round.
Referrer: Opendeco, decoration news in Spanish